Type A
Ask about Type A owner resales- Space
- 2 bedrooms + utility · 2 baths · 947 sq ft
- Best for
- The entry plan with two bedrooms, a utility room and two car parks
Under construction · resale enquiries
Arica is the lower-density sister residence beside The Meg, with 380 serviced apartments on two acres of freehold land. The two- and three-bedroom homes are larger, fully furnished in the original offering and planned around family use. The project remains under construction, so enquiries now concern owner resale positions and the exact contractual handover timeline.

At a glance
A useful price starting point
The RM811,650 figure is the published original developer minimum, not a promise of current resale availability. Ask for the actual owner unit and price.
Tell me your budget, preferred home type and renovation appetite; I will check what can actually be viewed now.A clearer first look
These are indicative market starting points. The actual home still moves with floor, outlook, renovation, land and condition.
A useful starting point
Arica sold through its original developer release. Any opportunity now should be assessed as a specific owner resale, with the SPA, payment position, consent requirements and contractual completion date checked before commitment.
Price and rent guidance updated 30 October 2026. Rents are asking guides; the final figure depends on the home and tenancy.
Compare the area
Compare established daily life, buying stage and what can be inspected today.
From keys to a settled tenancy
From rental pricing and furnishing preparation to viewings, tenant move-in and ongoing coordination, the service is shaped around the actual home.
Choose the layout
Each verified drawing now sits beside its own type, size, buyer fit and current enquiry direction. Tap any plan to inspect the original size.
Arica has four published layouts. Types B and C share the same 1,152 sq ft size but differ by stack and parking allocation. Confirm the owner unit and SPA schedule before comparing price.
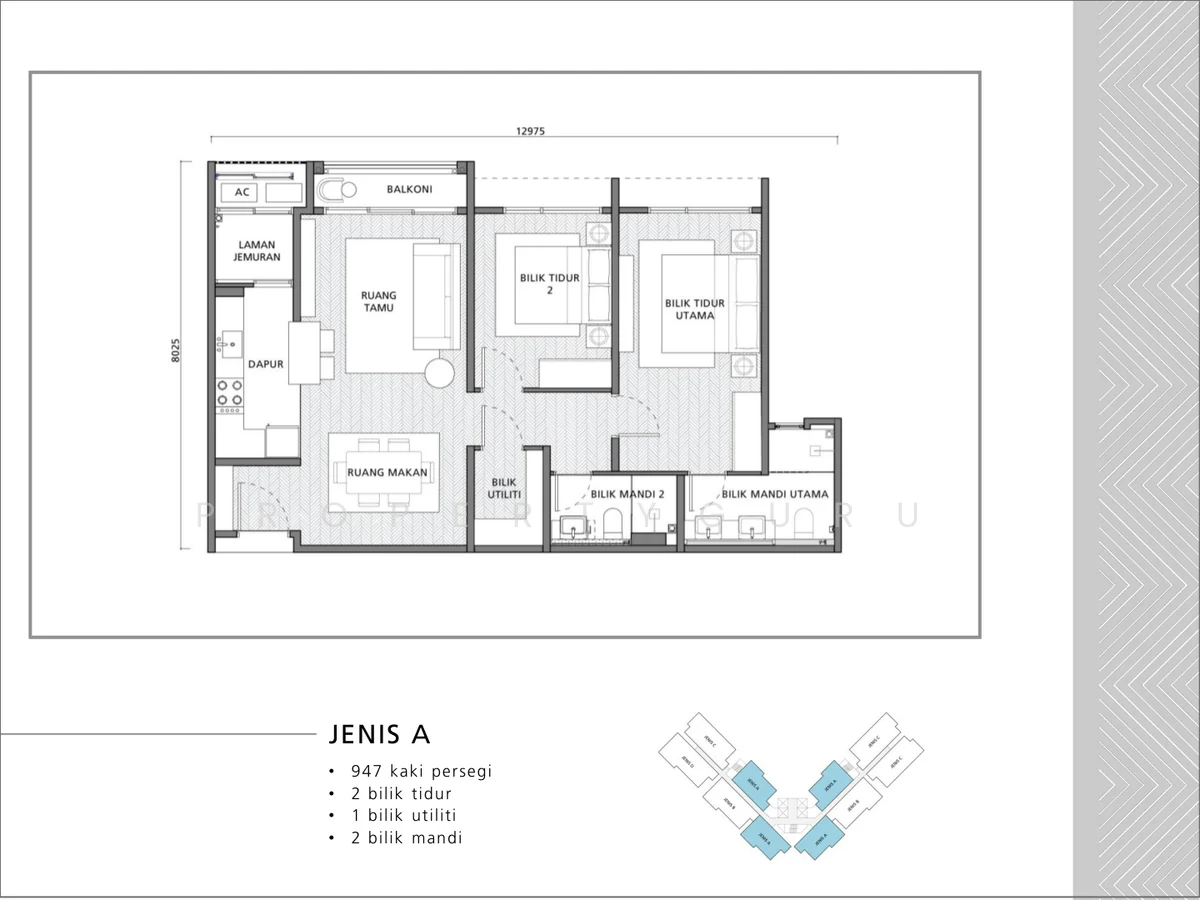 Tap to enlarge plan
The entry plan with two bedrooms, a utility room and two car parks
Ask about Type A owner resalesFacing and outlook vary by floor and stackAsk about this exact layout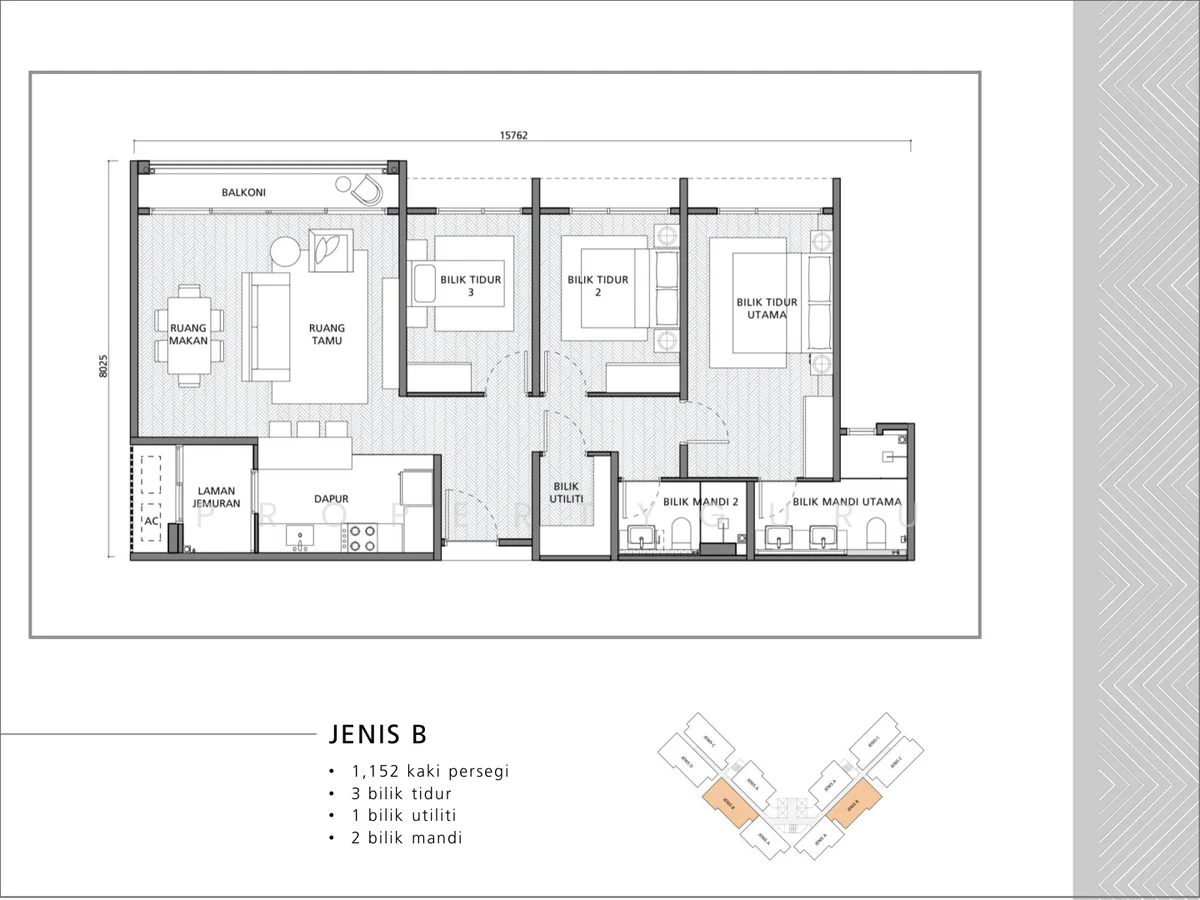 Tap to enlarge plan
A family plan with three bedrooms and two car parks
Ask about Type B owner resalesFacing and outlook vary by floor and stackAsk about this exact layout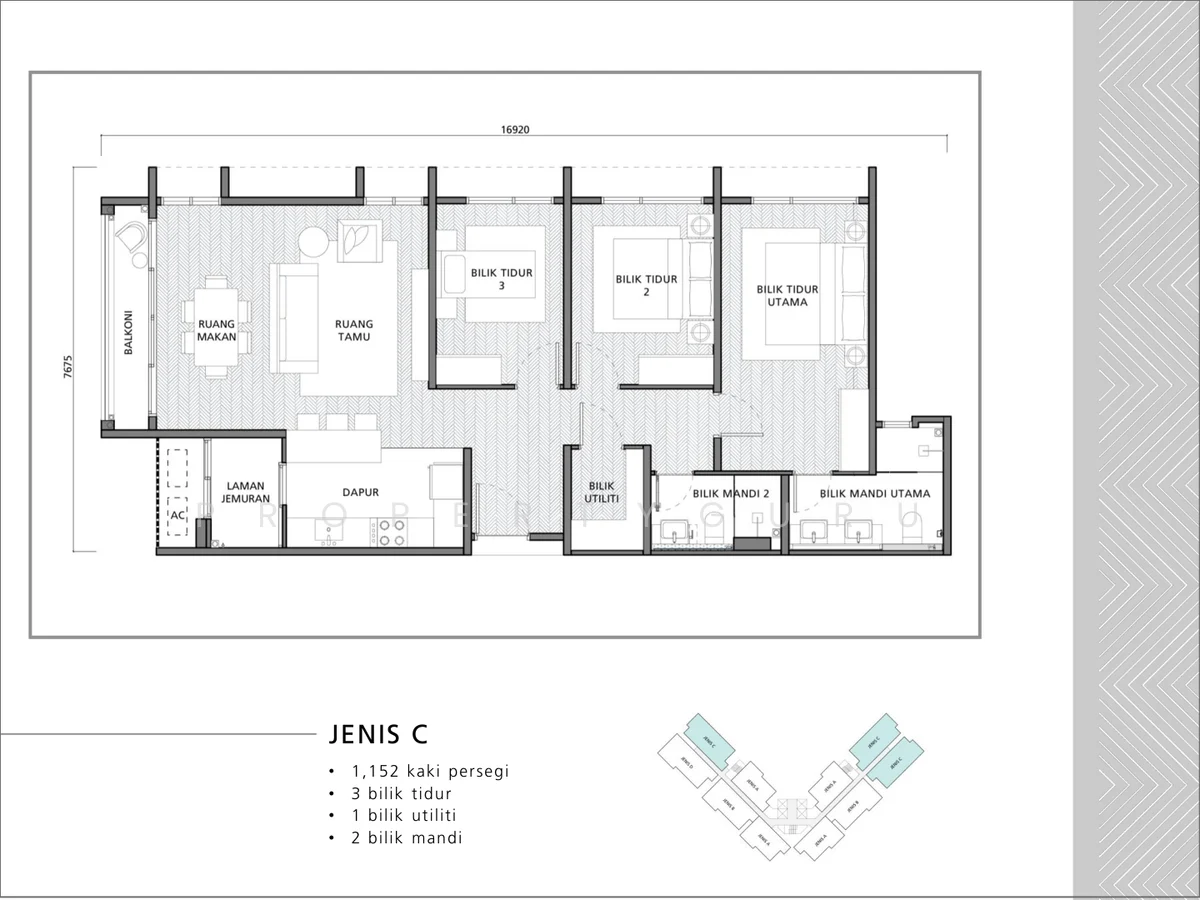 Tap to enlarge plan
A separate 1,152 sq ft stack variant with three car parks
Ask about Type C owner resalesFacing and outlook vary by floor and stackAsk about this exact layout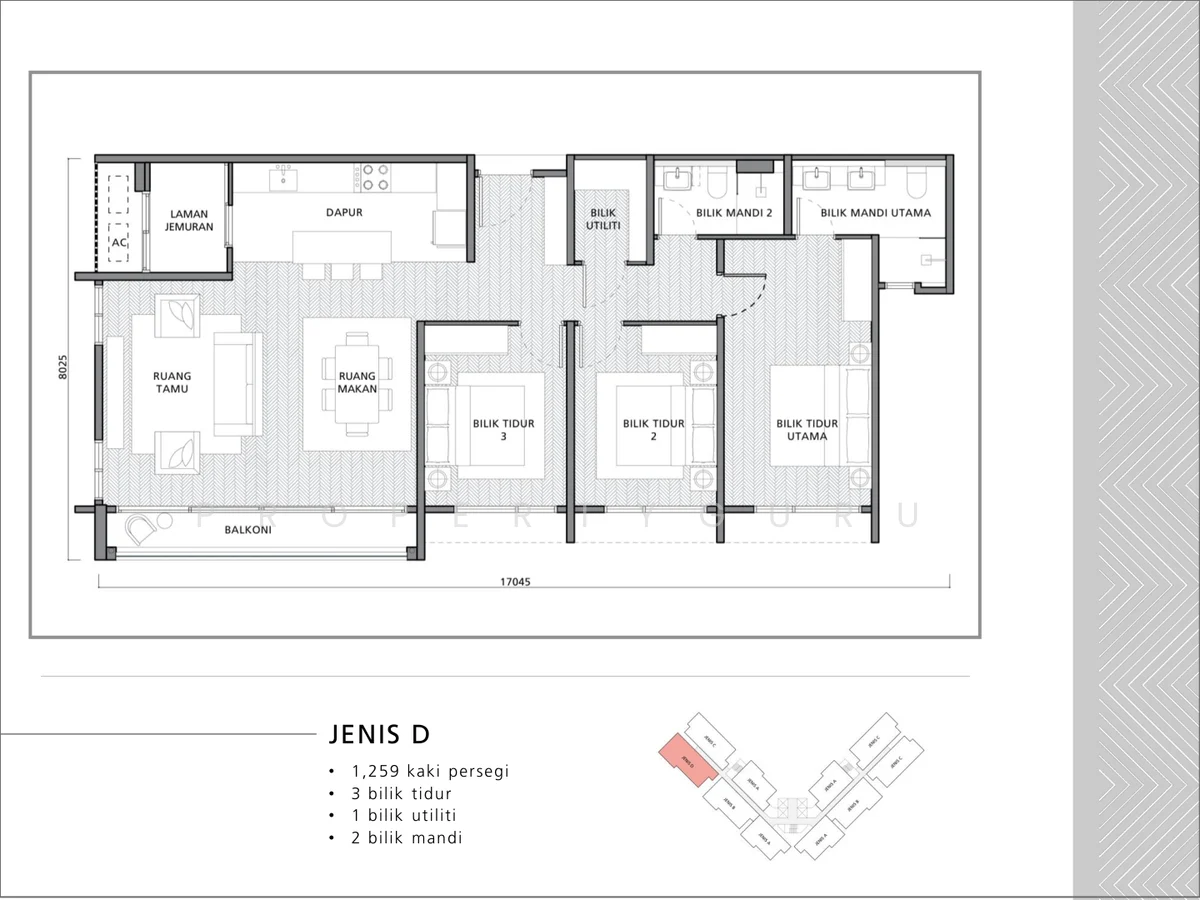 Tap to enlarge plan
The largest plan with stronger living space and three car parks
Ask about Type D owner resalesFacing and outlook vary by floor and stackAsk about this exact layoutFacing & outlook
A layout name describes the interior plan, not one guaranteed compass direction. The actual choice still depends on the tower, stack, floor, balcony direction and what sits in front of the home.
If you prefer brighter mornings and gentler afternoons, compare east or north-east exposure and confirm nearby obstructions.
West or south-west exposure may feel warmer; balcony depth, glazing, shade and airflow change the result.
Sea, marina and open city views are not defined by one compass point. Check the exact stack and floor.
Lift access, facilities, roads, parking entrances and facing neighbours matter as much as the compass.
01
Arica moves the starting size to 947 sq ft and keeps the collection to 380 homes. That combination may suit buyers who want a proper two- or three-bedroom plan, a utility room and more breathing space, while remaining within the same Gurney Green neighbourhood as The Meg.
02
A resale during construction is not the same as buying a completed subsale home. Confirm the seller’s SPA, purchase price, payment schedule, sums paid, outstanding balance, consent or assignment requirements, financing position and the contractual vacant-possession date with the appointed solicitors.
See current asking guidance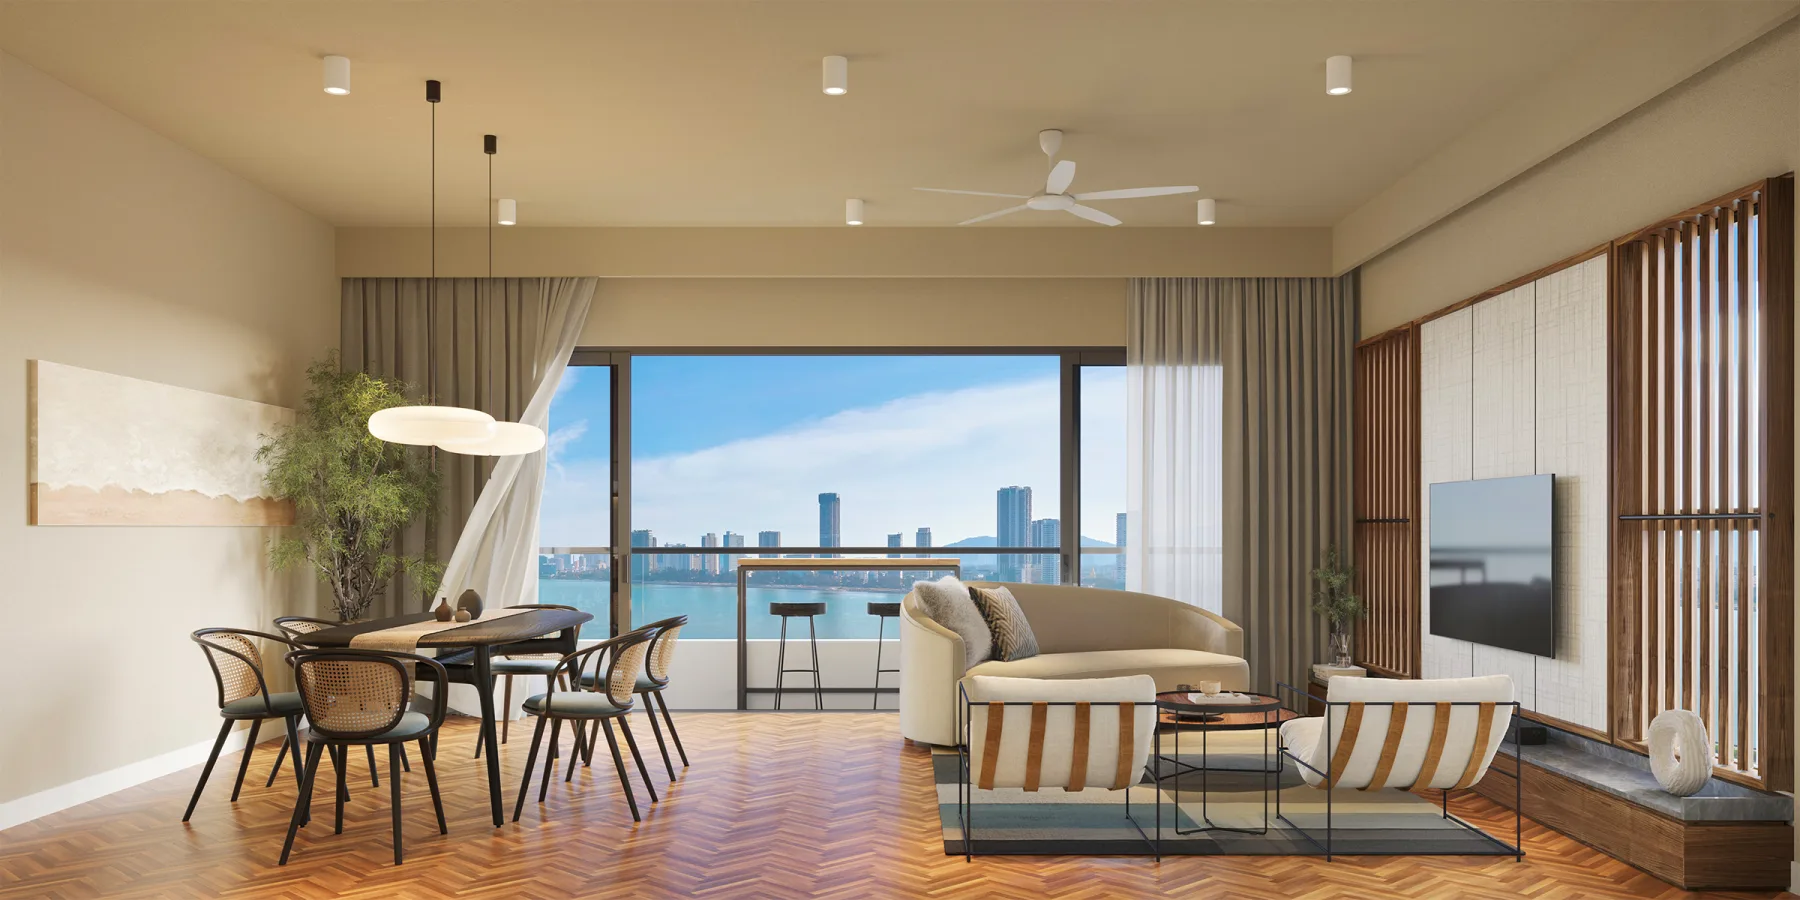
03
The principal sizes are approximately 947, 1,152 and 1,259 sq ft. Rather than treating them as one product, compare bedroom separation, utility and yard space, balcony orientation, outlook and how much of the furnishing package transfers. Ask for the current owner unit and supporting documents before discussing price.
Check current homes
Own a home here?
Tell me about the home, the price you have in mind and your timing. I will show you what buyers are comparing and make the view, plan and condition easy to understand.
Your shortlist, built around you