Type A
Ask for the matching Type A drawing- Space
- 1 bedroom · 1 bath · 567 sq ft
- Best for
- The most compact plan, paired with one car park
Completed · sale & rent
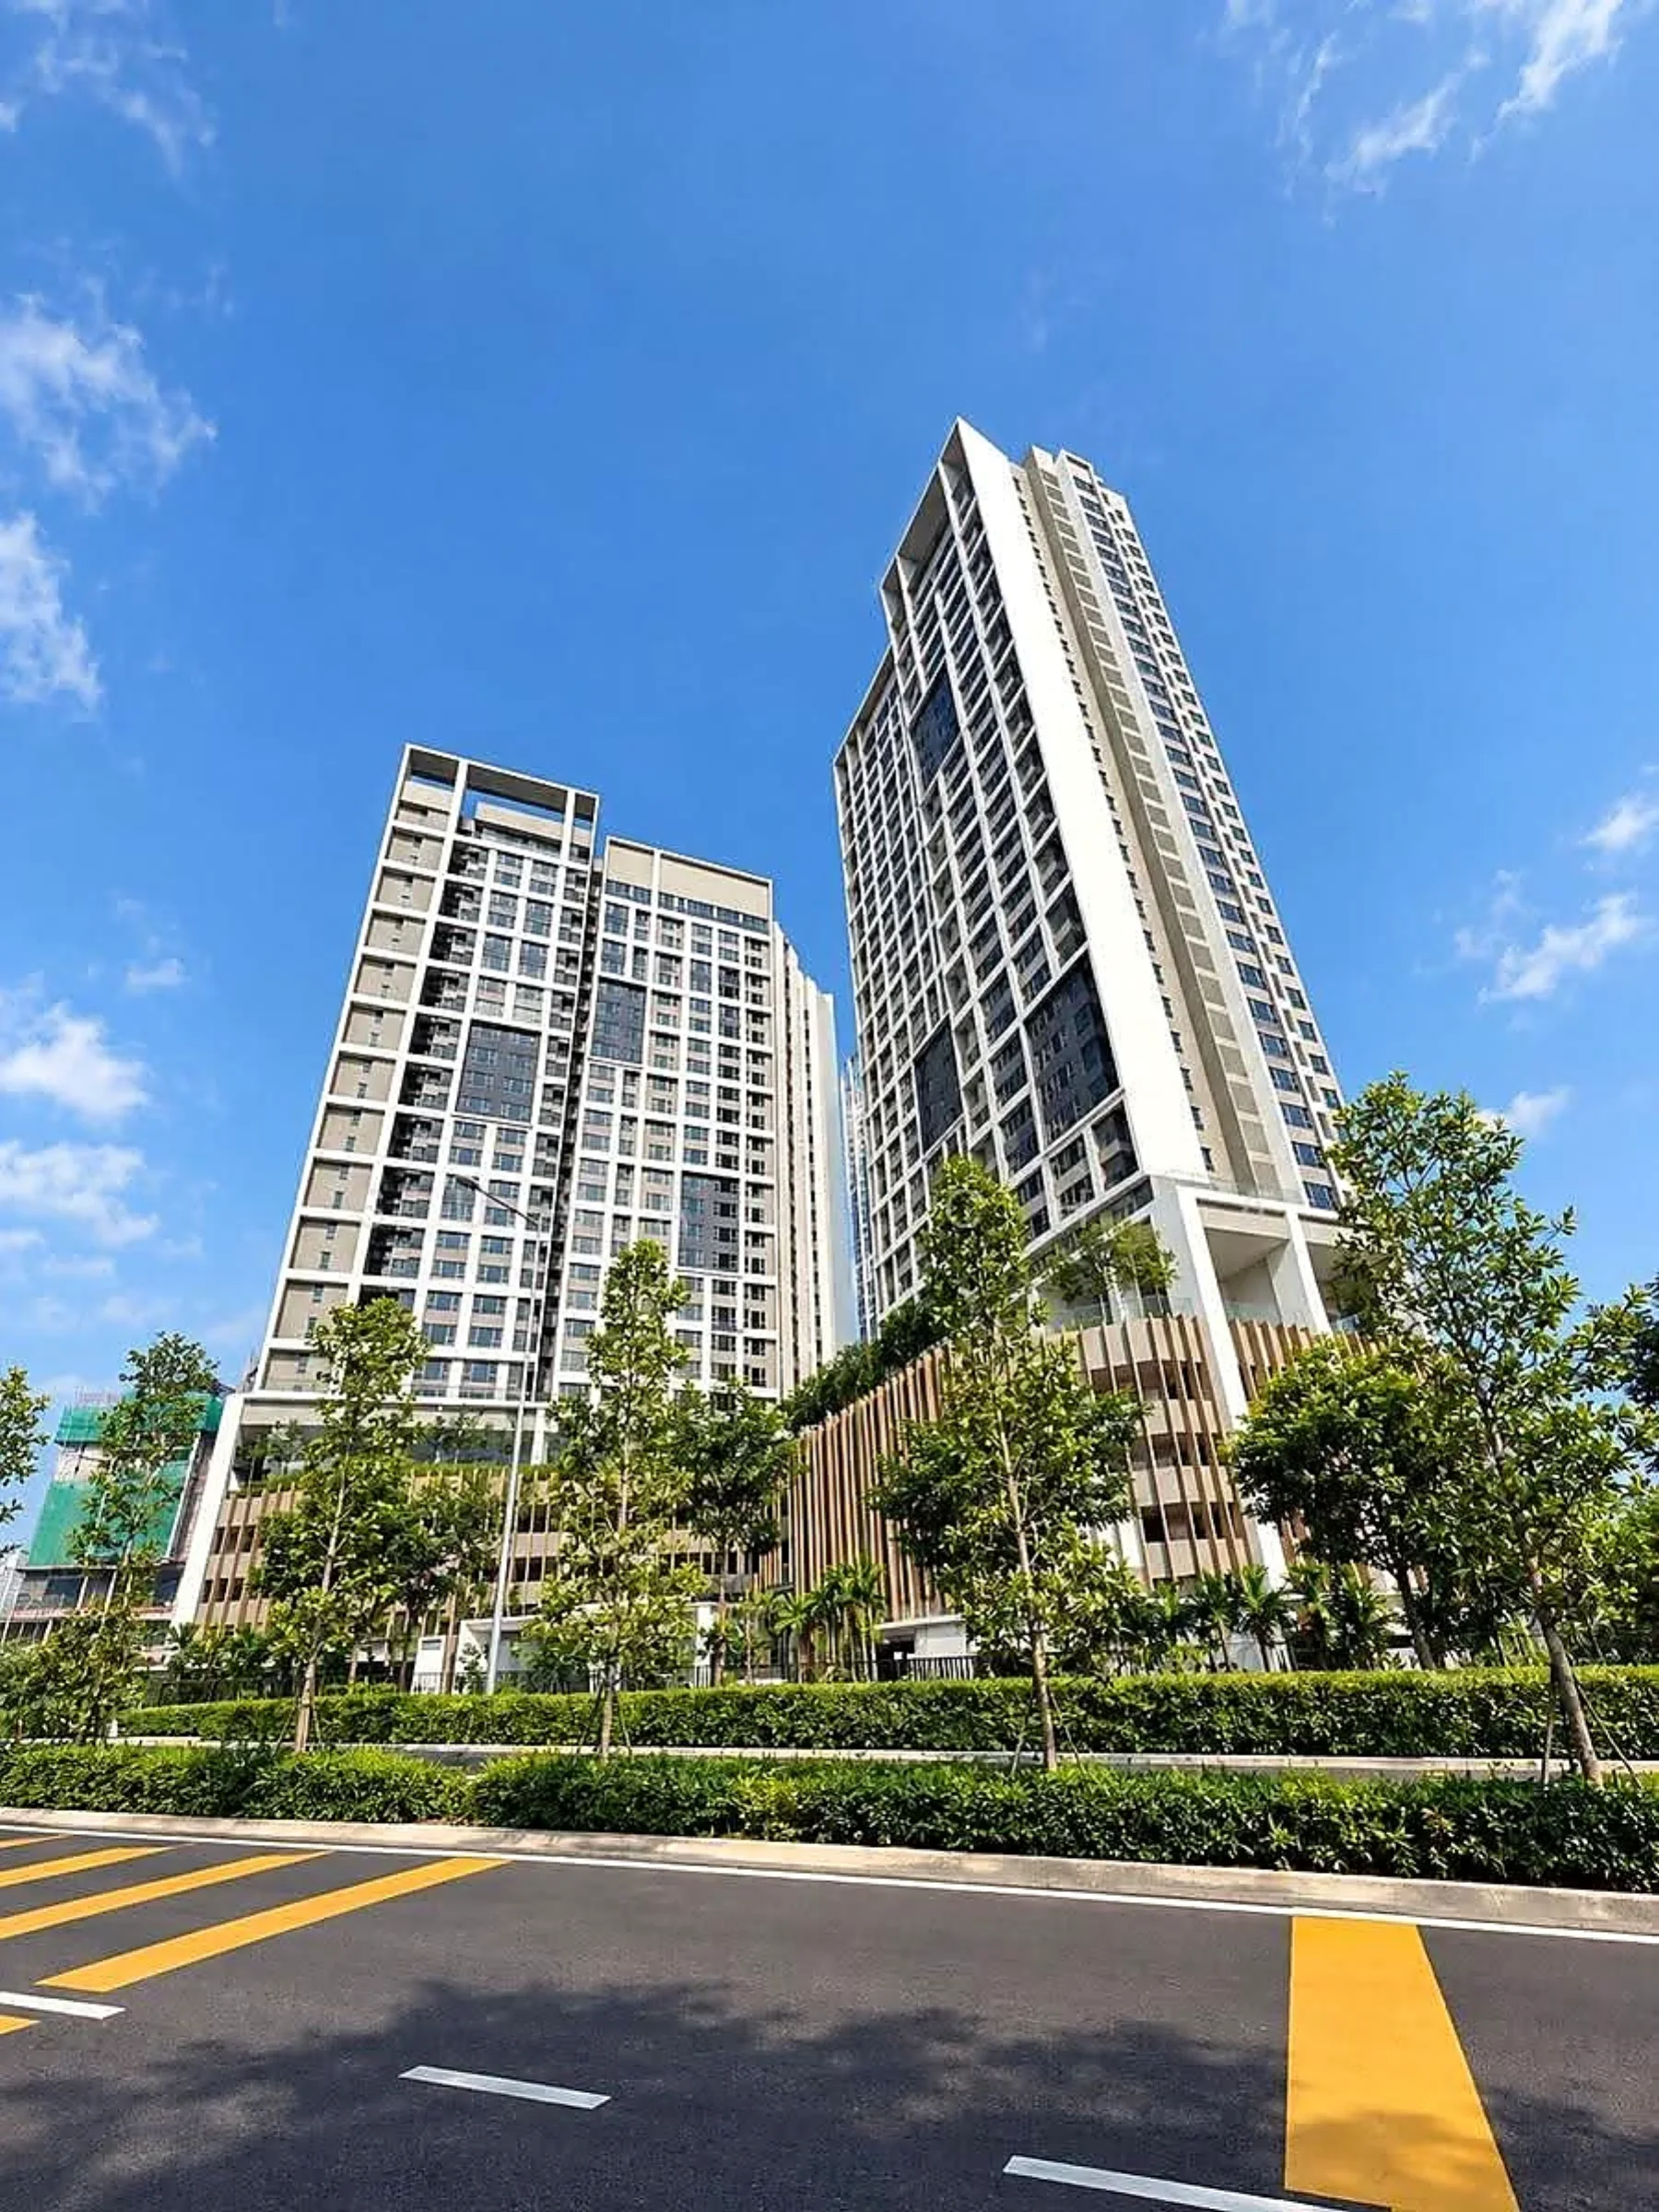
The Meg is now a completed address on Andaman Island. Its one- to three-bedroom homes suit first-time buyers, couples, small families and owners who want a finished unit they can inspect before deciding. Current choices vary by floor, layout, outlook and furnishing, with units available for both sale and rent.
At a glance
A useful price starting point
Public advertisements now cover several layouts and furnishing levels. Compare the actual unit, not only the lowest headline price.
Tell me your budget, preferred home type and renovation appetite; I will check what can actually be viewed now.A clearer first look
These are indicative market starting points. The actual home still moves with floor, outlook, renovation, land and condition.
A useful starting point
The Meg is still finding its rental level after handover. Layout, furnishing, floor, outlook, parking and how ready the home feels all shape what a tenant will pay.
Price and rent guidance updated 30 October 2026. Rents are asking guides; the final figure depends on the home and tenancy.
The Meg rental guide
See the current asking range by size, furnishing, parking and the condition of the actual home.
From keys to a settled tenancy
From rental pricing and furnishing preparation to viewings, tenant move-in and ongoing coordination, the service is shaped around the actual home.
Choose the layout
Compare the principal layouts by bedrooms, size and daily use first. For a specific home, request its exact drawing, stack and outlook before comparing price.
Nine published variants sit within six size bands. The official public mini-site does not expose the individual plan sheets, so request the drawing, stack and car-park allocation for the exact home before comparing price.
The most compact plan, paired with one car park
Ask for the matching Type A drawingFacing and outlook vary by floor and stackAsk about this exact layoutA slightly larger one-bedroom variant with one car park
Ask for the matching Type A1 drawingFacing and outlook vary by floor and stackAsk about this exact layoutA separate 596 sq ft stack variant with one car park
Ask for the matching Type A2 drawingFacing and outlook vary by floor and stackAsk about this exact layoutThe first two-bedroom plan, paired with one car park
Ask for the matching Type B drawingFacing and outlook vary by floor and stackAsk about this exact layoutA separate 679 sq ft stack variant with one car park
Ask for the matching Type B1 drawingFacing and outlook vary by floor and stackAsk about this exact layoutA roomier two-bedroom plan with one car park
Ask for the matching Type B2 drawingFacing and outlook vary by floor and stackAsk about this exact layoutMore living space while retaining an efficient footprint
Ask for the matching Type C drawingFacing and outlook vary by floor and stackAsk about this exact layoutThe largest two-bedroom plan, paired with two car parks
Ask for the matching Type D drawingFacing and outlook vary by floor and stackAsk about this exact layoutThe three-bedroom plan, paired with two car parks
Ask for the matching Type E drawingFacing and outlook vary by floor and stackAsk about this exact layoutFacing & outlook
A layout name describes the interior plan, not one guaranteed compass direction. The actual choice still depends on the tower, stack, floor, balcony direction and what sits in front of the home.
If you prefer brighter mornings and gentler afternoons, compare east or north-east exposure and confirm nearby obstructions.
West or south-west exposure may feel warmer; balcony depth, glazing, shade and airflow change the result.
Sea, marina and open city views are not defined by one compass point. Check the exact stack and floor.
Lift access, facilities, roads, parking entrances and facing neighbours matter as much as the compass.
01
The benefit of a completed project is clarity. You can walk the route from arrival to lift lobby, see the actual daylight and outlook, test the room proportions and understand how the facilities feel when residents are using them. That makes a shortlist by layout and view more useful than a brochure comparison.
02
The 567 sq ft homes are compact and easy to manage. Mid-sized two-bedroom choices provide more separation for a couple or small household, while the largest plans add a third bedroom. Check usable living width, storage, balcony relationship, car parks and whether the furnishing suits your own stay or rental plan.
See current asking guidance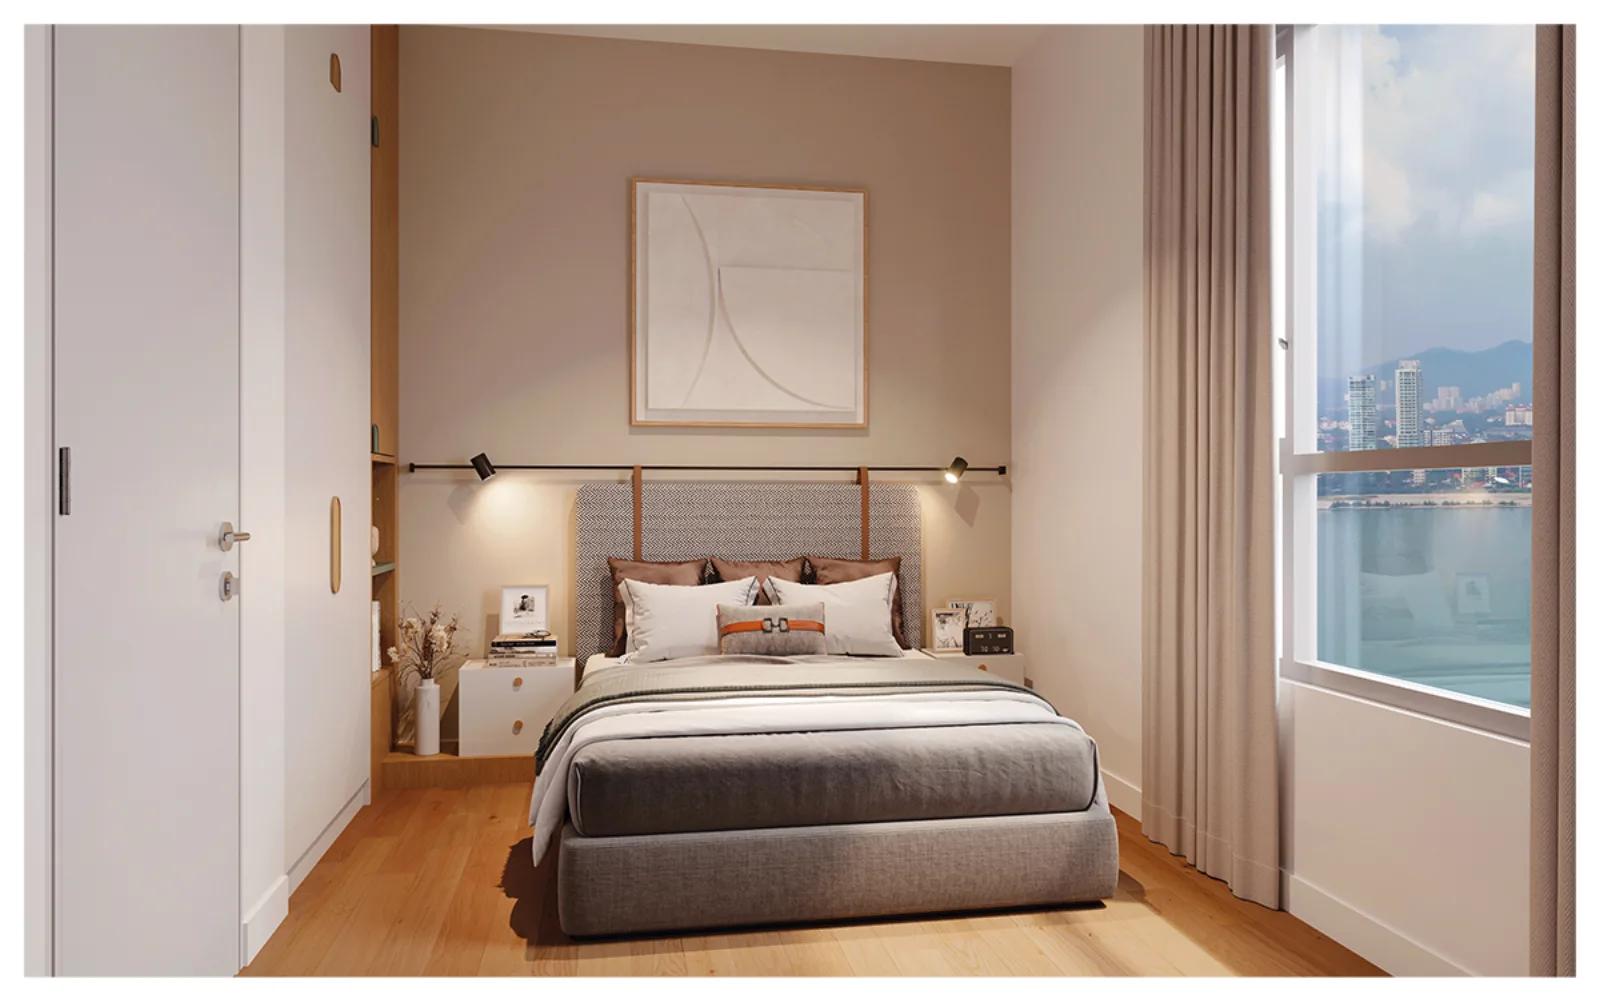
03
The Meg now has owner units entering both the sale and rental market. Tell us whether you are buying, renting or listing a unit, together with your preferred layout, budget and view. We will identify current homes and arrange actual-unit viewings rather than sending an undifferentiated portal list.
Check current homes
Own a home here?
Tell me about the home, the price you have in mind and your timing. I will show you what buyers are comparing and make the view, plan and condition easy to understand.
Your shortlist, built around you